Our projects

Draft Local Plan allocations

Shaping residential and employment proposals through emerging Local Plans. Allocations remain draft, not planning permissions.

3 projects

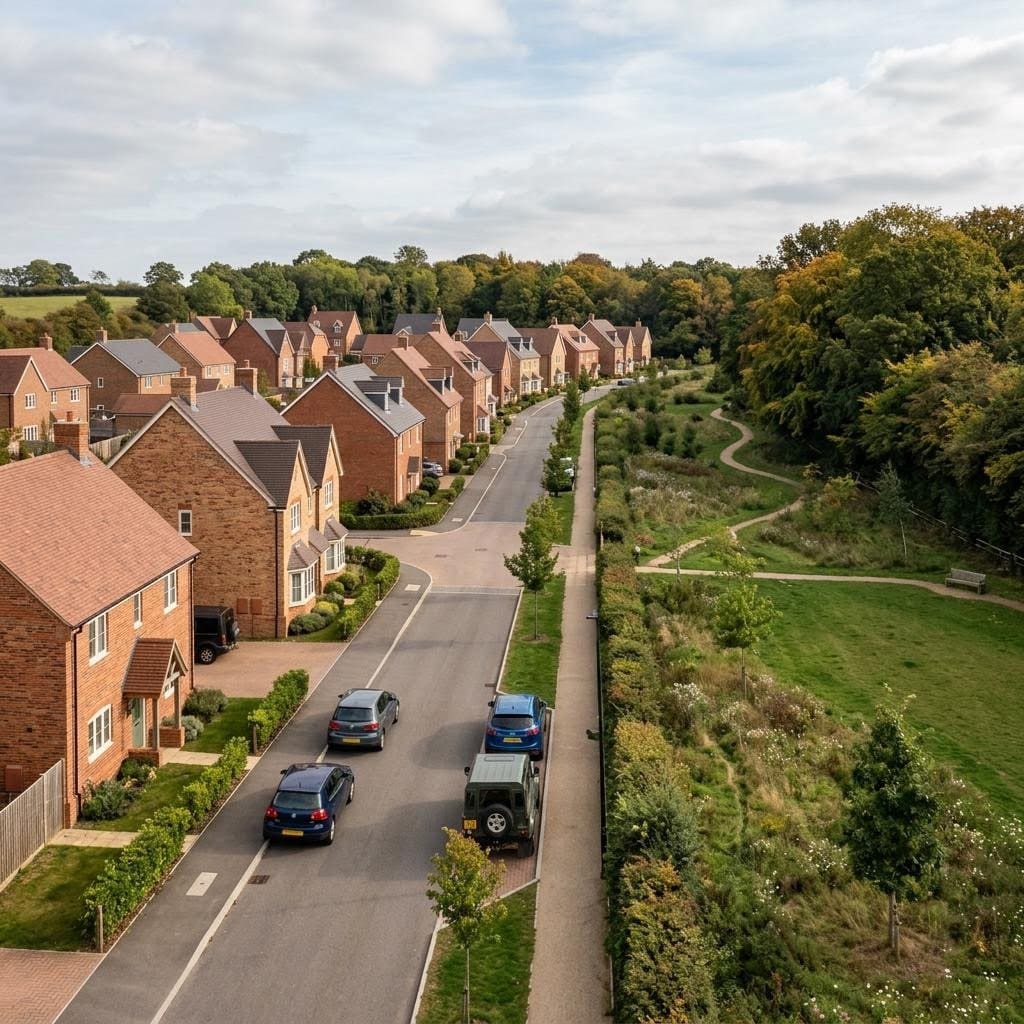
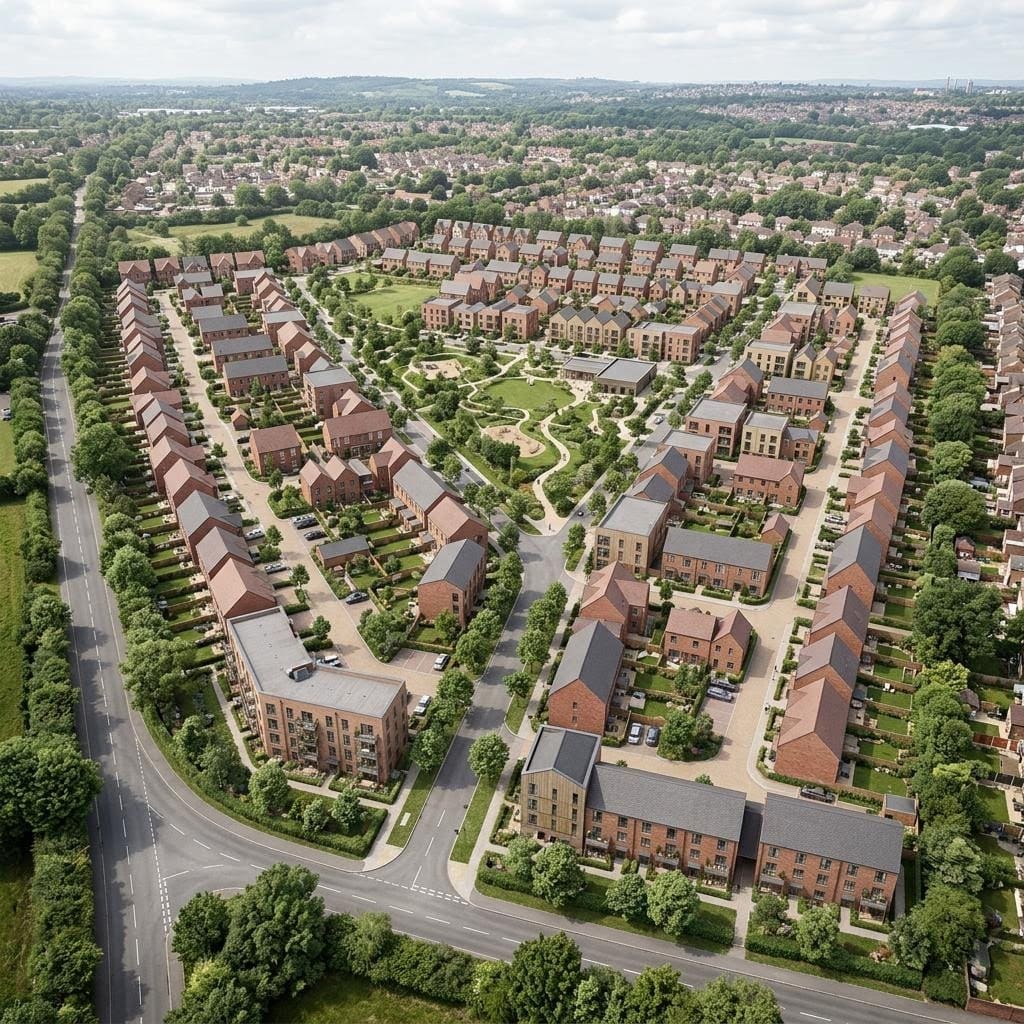
AI-generated illustration: aerial view of a new neighbourhood of family houses and low-rise apartments with tree-lined streets and green corridors on former nursery land. Not a photograph of the site or an approved design.
AI illustration, not the site

01Residential · London Borough of Enfield

Parkview NurseriesCrews Hill, Enfield

Draft allocation in the Crews Hill growth area

Draft allocation: Draft residential allocation; main modifications under review

Working in partnership with RVL on a draft residential allocation with capacity for 400 to 500 homes. Local Plan main modifications are under review.

Full project detail

Landvest, in partnership with RVL, has secured a draft residential allocation for Parkview Nurseries, with capacity for 400 to 500 new homes within the Crews Hill growth area. Main modifications to the Local Plan are now being reviewed by the London Borough of Enfield.

Capacity
400 to 500 homes
Plan stage
Main modifications under review
Context
Crews Hill growth area
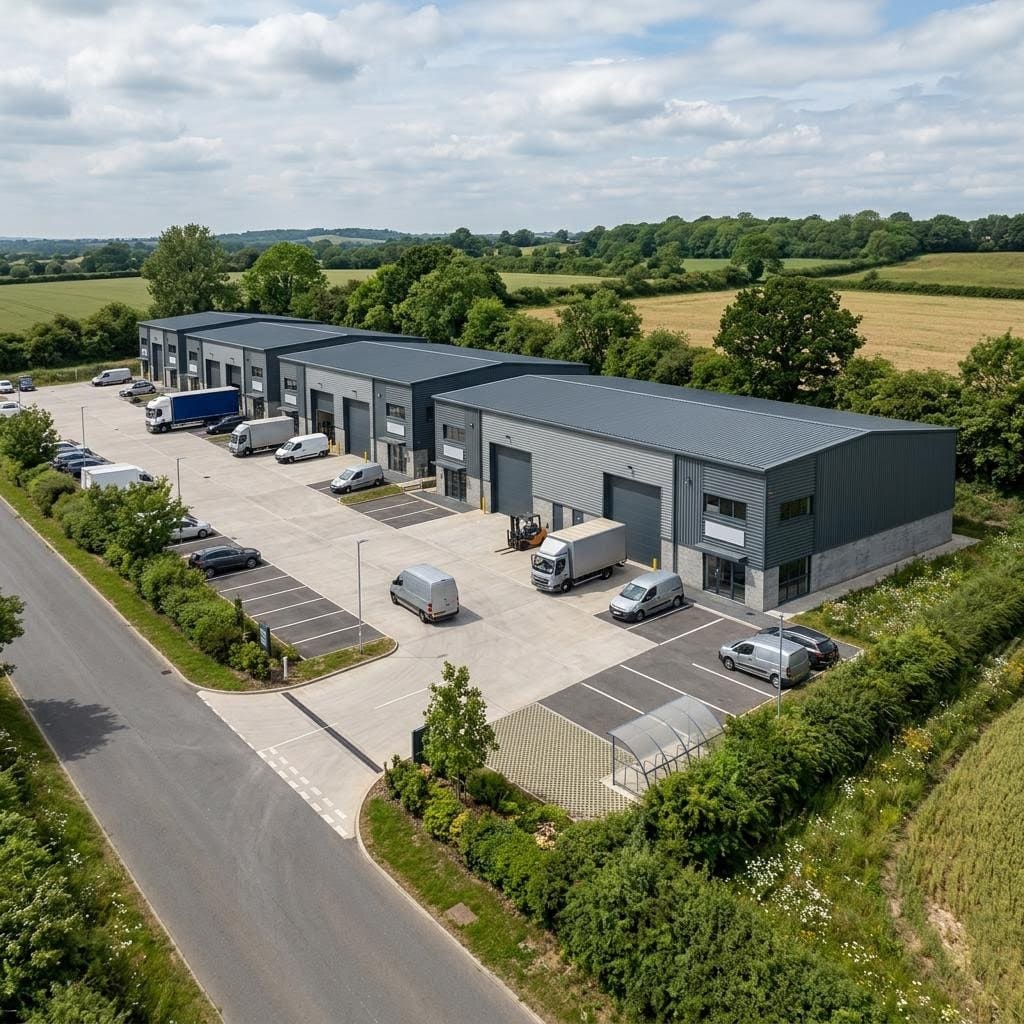
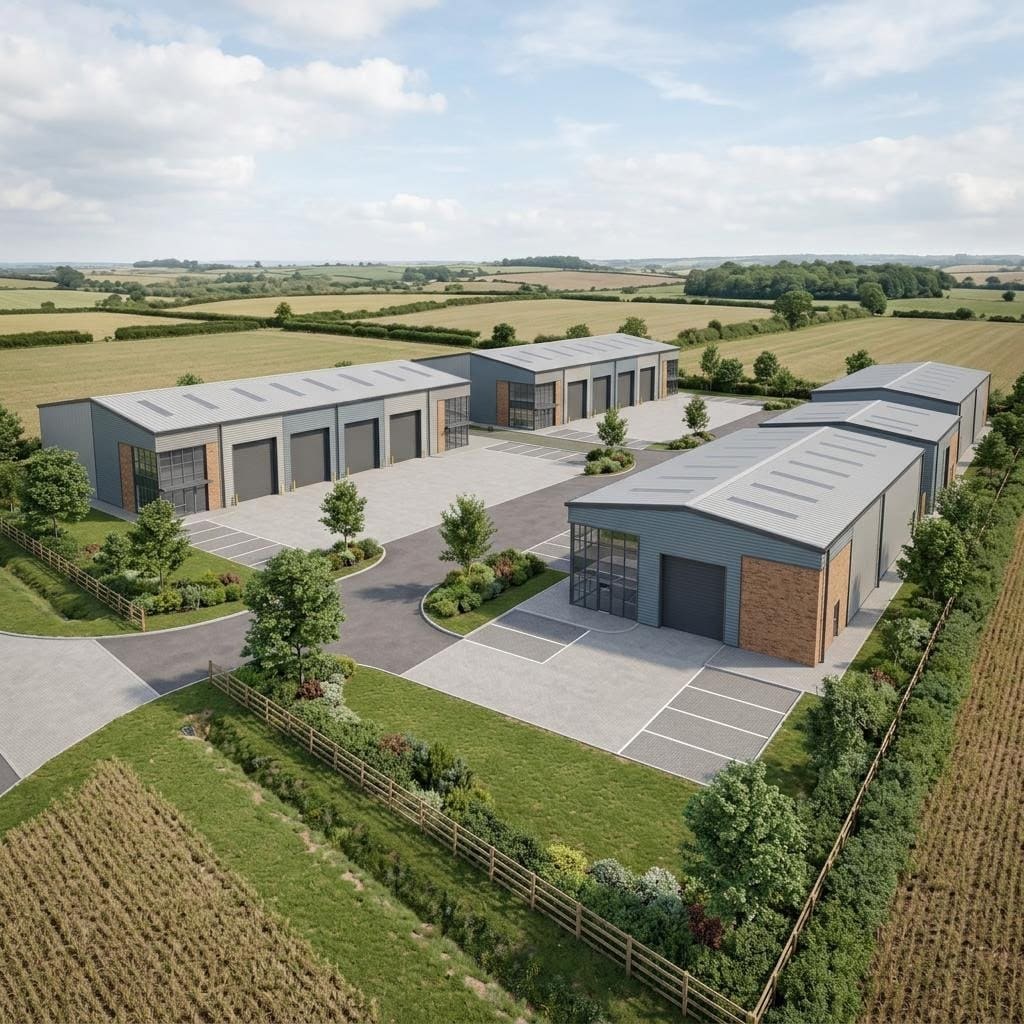
AI-generated illustration: row of modern light industrial and warehouse units with service yards and boundary landscaping in a rural setting. Not a photograph of the site or an approved design.
AI illustration, not the site

02Commercial · Chelmsford

Boreham Industrial EstateBoreham

Draft employment allocation, Chelmsford

Draft allocation: Draft employment allocation; Local Plan at examination hearings

A draft allocation for around 14,000 sqm of employment floorspace in the emerging Chelmsford Local Plan.

Full project detail

Landvest has secured a draft employment allocation in the emerging Chelmsford Local Plan for around 14,000 sqm of new light industrial, industrial and warehouse floorspace. The Plan is now at the examination hearing stage, and Landvest is working with UMC Architects on the proposals.

Floorspace
c. 14,000 sqm
Uses
Light industrial, industrial, warehouse
Plan stage
Examination hearings
Architect
UMC Architects
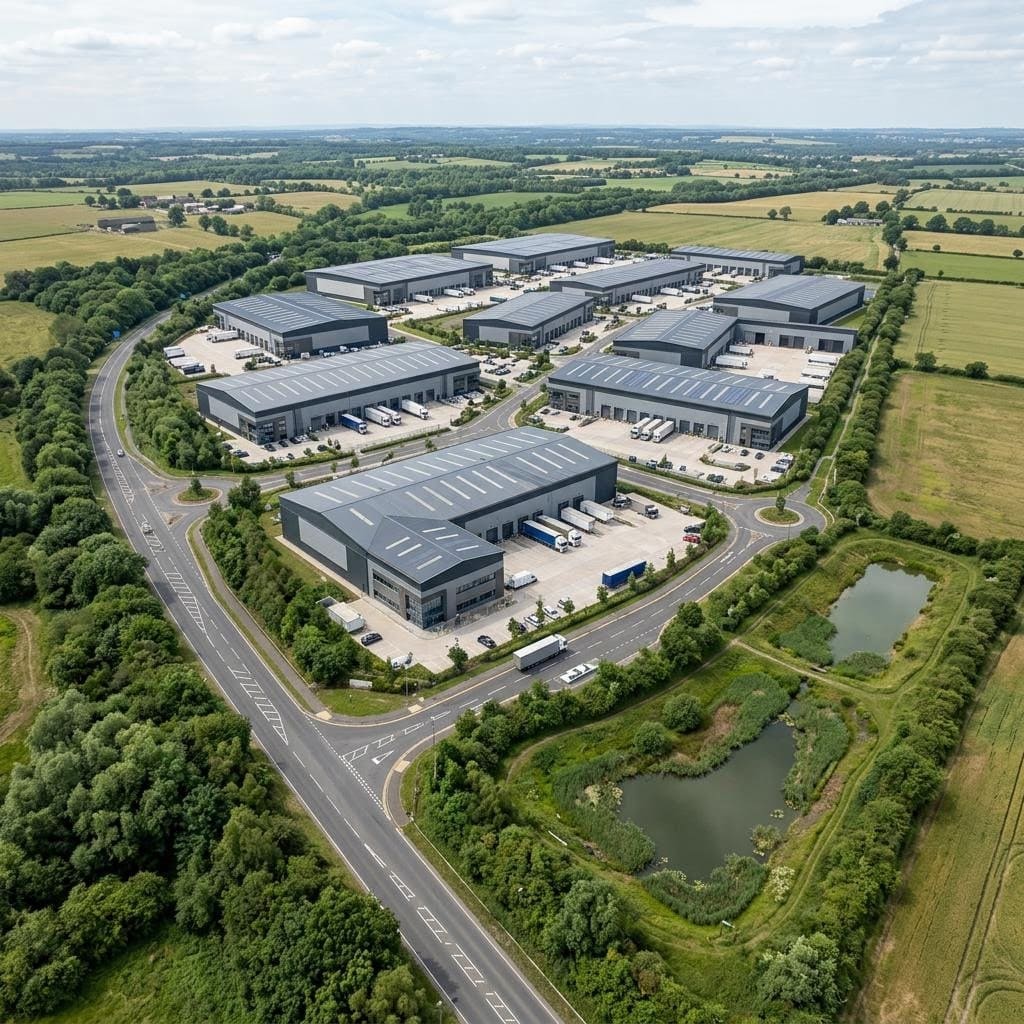
AI-generated illustration: aerial view of a multi-let logistics park with perimeter tree planting and attenuation ponds in open countryside. Not a photograph of the site or an approved design.
AI illustration, not the site

03Commercial · Basildon

Dunton RoadBasildon

Draft employment allocation

Draft allocation: Draft employment allocation; pre-application under way

Working in partnership with RVL on the first phase of draft employment allocation E2 in Basildon’s Regulation 19 Local Plan, with pre-application discussions under way.

Full project detail

Landvest, in partnership with RVL, is taking forward the Dunton car boot site for a multi-let logistics and industrial scheme. The site forms the first phase of draft employment allocation E2 in Basildon’s Regulation 19 Local Plan, and pre-application discussions with the Council are under way.

Proposal
Multi-let logistics and industrial
Plan
Draft allocation E2, phase one, Regulation 19 Local Plan
Stage
Pre-application discussions

Our projects

Planning permission granted

Schemes with planning permission, with any further applications noted separately.

6 projects

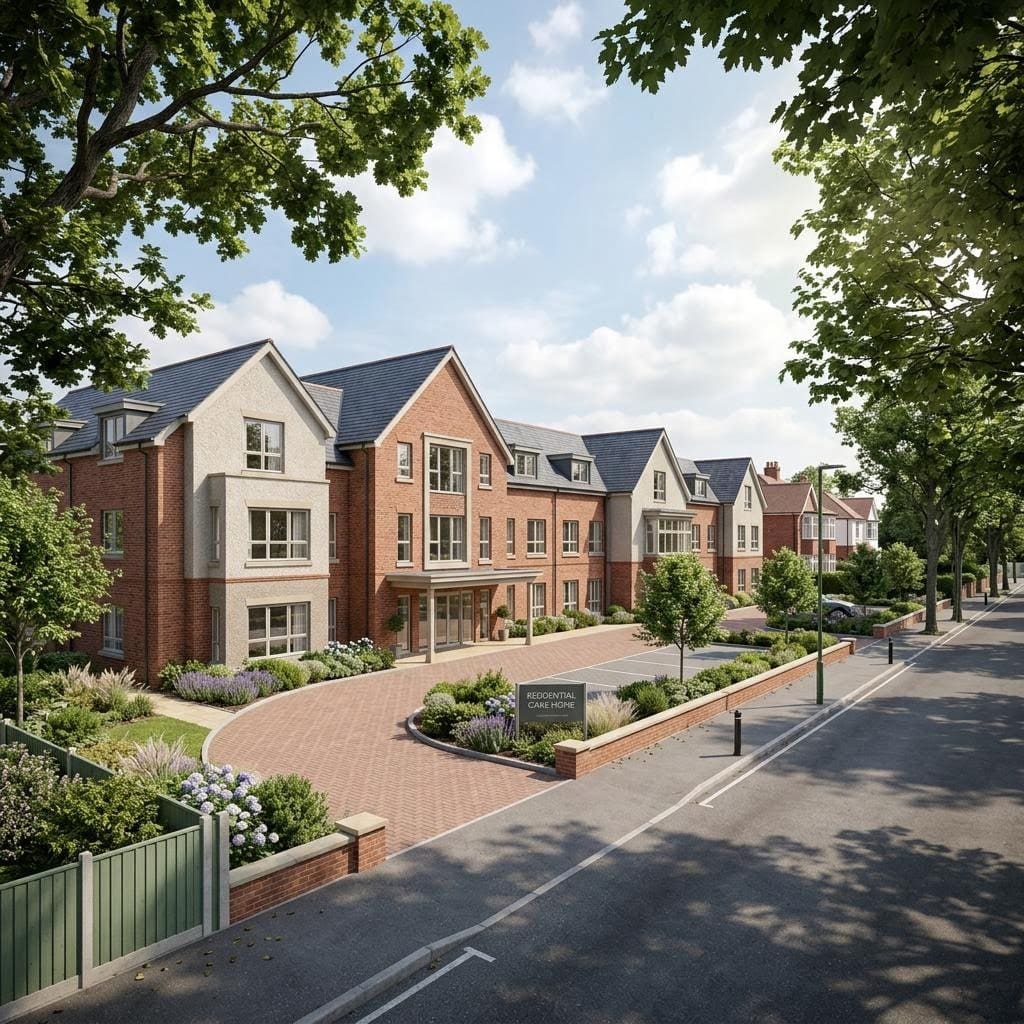
AI-generated illustration: modern two to three storey care home in red brick and light render on a tree-lined seaside avenue with a communal garden. Not a photograph of the site or an approved design.
AI illustration, not the site

04Care · Tendring District Council

Connaught AvenueFrinton-on-Sea

A town-centre care home, consented

Permission: Permission, delegated powers

A purpose-built 58-bed care home in Frinton town centre, approved under delegated powers.

Full project detail

Planning permission was granted by Tendring District Council under delegated powers for a purpose-built 58-bed care home at 132 to 136 Connaught Avenue. The scheme sits within the town centre and is arranged around a communal amenity area, with parking to the rear.

Beds
58
Decision
Delegated powers
Address
132 to 136 Connaught Avenue
Layout
Communal amenity area, rear parking
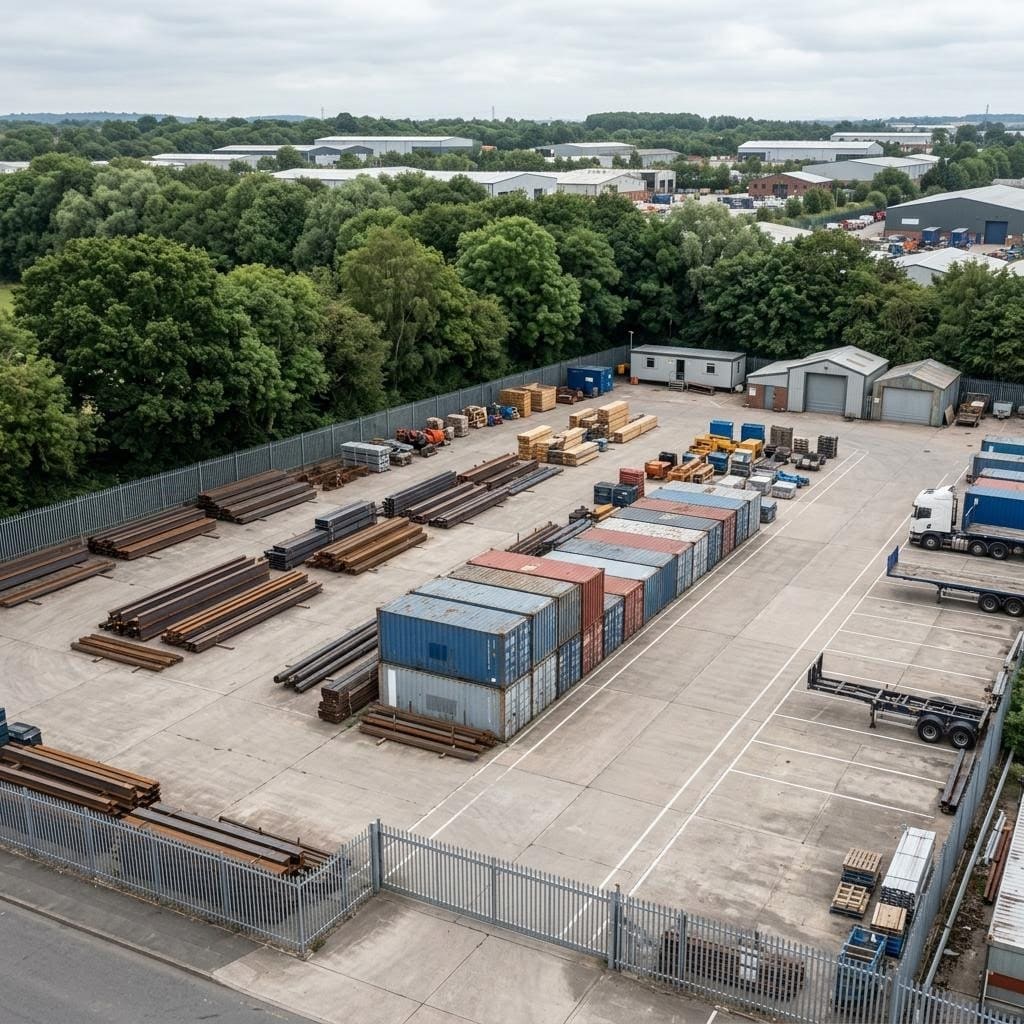
AI-generated illustration: secure industrial outdoor storage yard with surfaced hardstanding, containers, materials and HGV access, without residential buildings. Not a photograph of the site or an approved design.
AI illustration, not the site

05Commercial · Dacorum Borough Council

Hilliers Garden CentreHemel Hempstead

Two commercial routes for one site

Permission: Permission for B8; open storage application under consideration

Working in partnership with RVL, with permission for B8 warehousing in place and a separate open storage application still being considered.

Full project detail

Landvest, in partnership with RVL, has secured planning permission from Dacorum Borough Council for redevelopment of the garden centre site for B8 warehousing. A further application for open storage use is now under consideration, giving the site a choice of commercial routes.

Permitted
B8 warehousing
Pending
Open storage application, under consideration
Former use
Garden centre
AI-generated illustration: new business park of small and mid-sized industrial units in grey and blue cladding beside open farmland. Not a photograph of the site or an approved design.
AI illustration, not the site

06Commercial · Tendring District Council

Systematic Business ParkColchester

Flexible employment space near the A12

Permission: Full permission, December 2021

Full permission for 25 flexible E(g), B2 and B8 units on a 5.47 acre site.

Full project detail

Full planning permission was granted by Tendring District Council in December 2021 for 25 flexible E(g), B2 and B8 units on this 5.47 acre site, ranging from 1,700 to 9,849 sq ft. The site lies just over a mile from Colchester and Junction 29 of the A12.

Units
25, E(g) / B2 / B8
Unit sizes
1,700 to 9,849 sq ft
Site
5.47 acres
Access
Just over a mile from Colchester and A12 J29
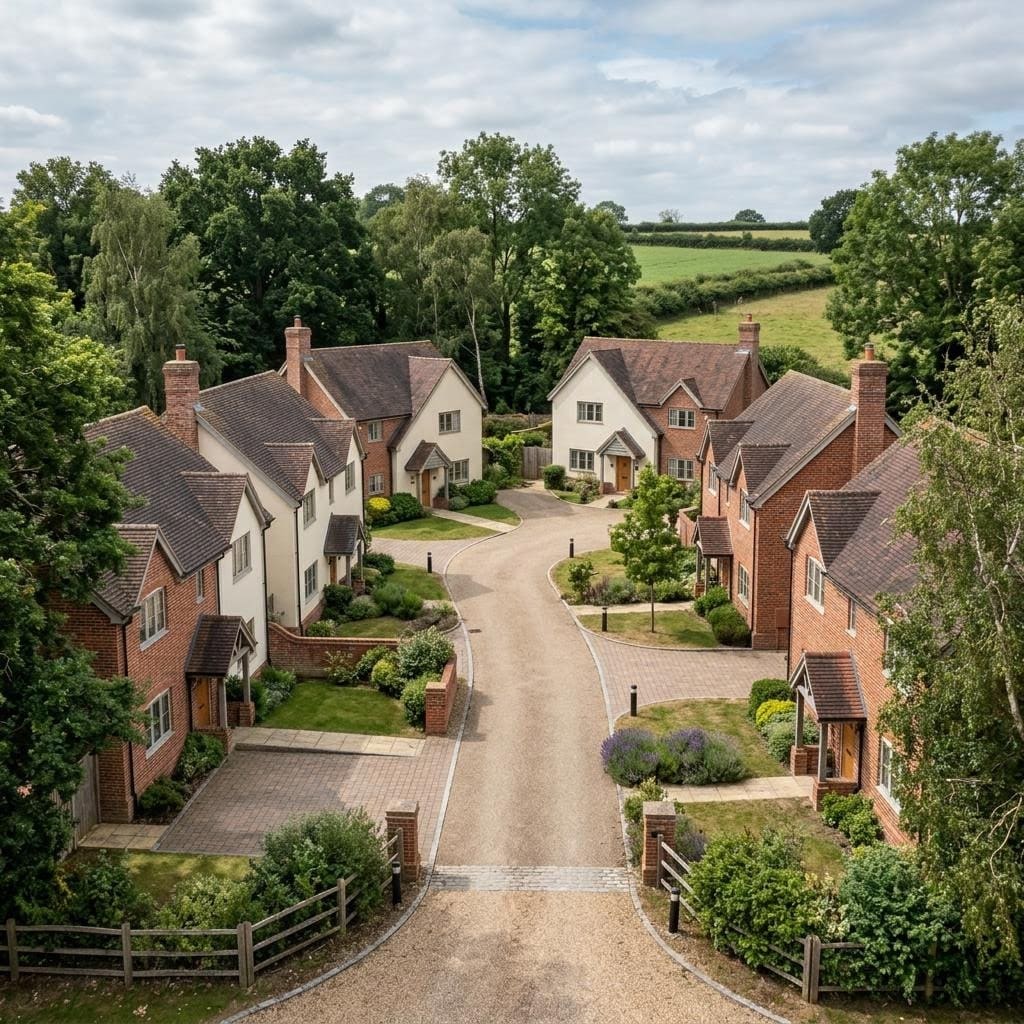
AI-generated illustration: small close of ten traditional two-storey brick and render family homes with tiled roofs and mature trees. Not a photograph of the site or an approved design.
AI illustration, not the site

07Residential · Epping Forest District Council

Ivy ChimneysEpping

Ten homes, and a long record in the district

Permission: Permission

Permission for 10 new homes, adding to a long track record of consents in Epping Forest.

Full project detail

Landvest secured planning permission from Epping Forest District Council for 10 new homes at Ivy Chimneys, adding to its long track record of consents in the district.

Homes
10
Authority
Epping Forest DC
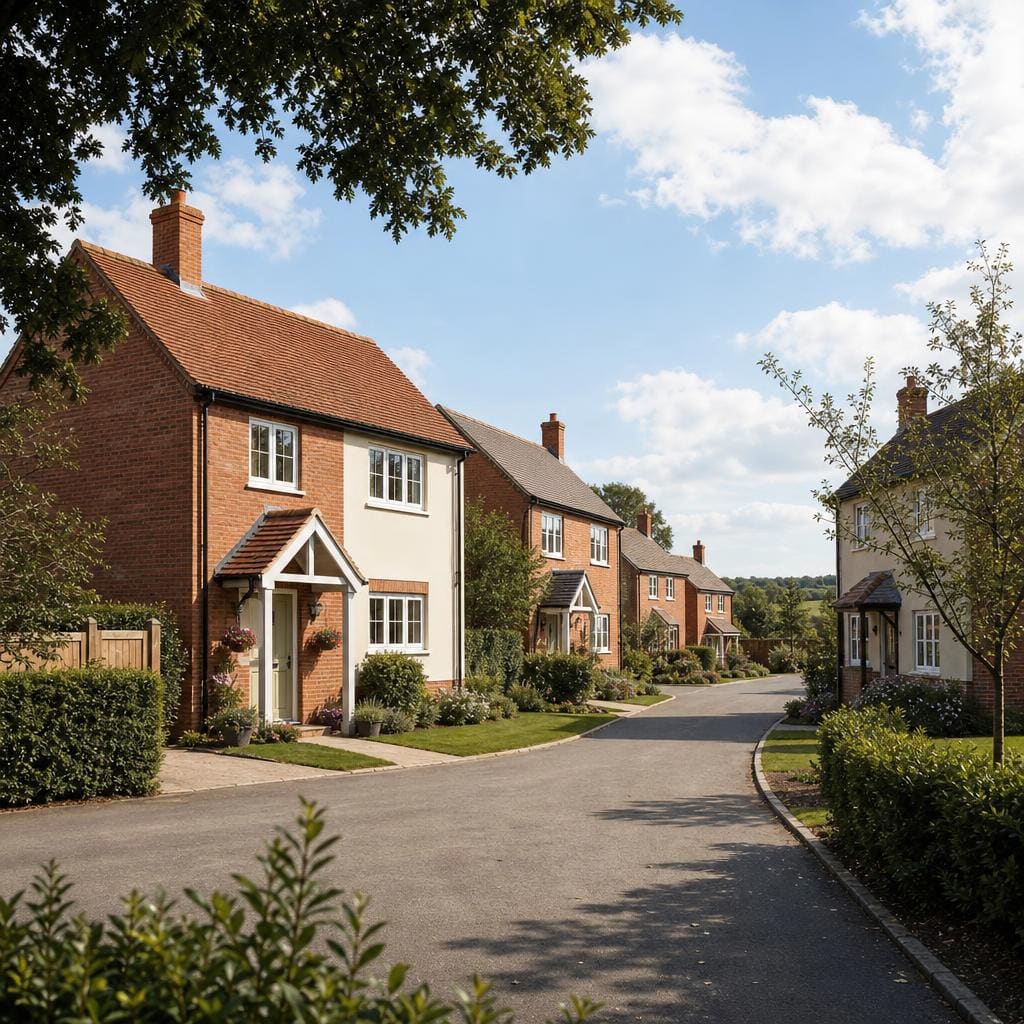
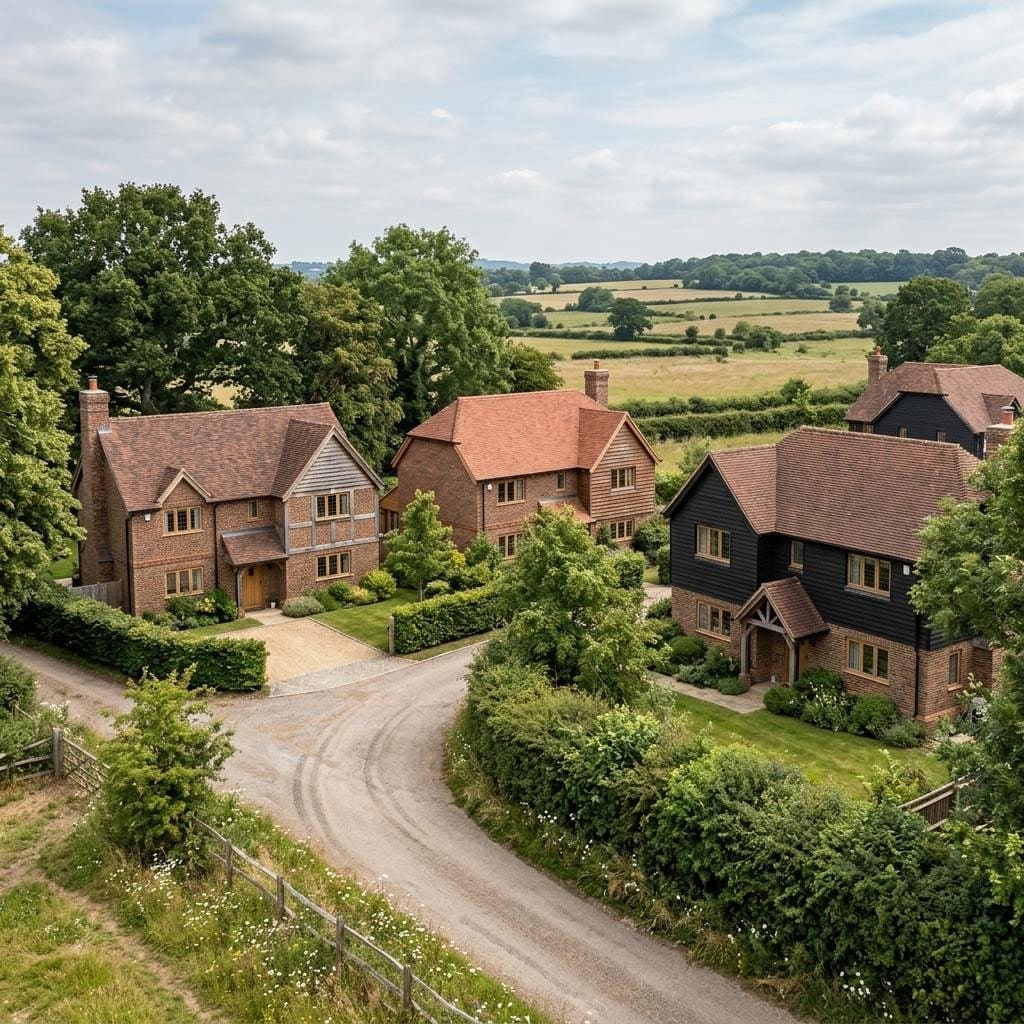
AI-generated illustration: traditional detached brick and render houses with pitched tiled roofs along a quiet semi-rural Essex lane, framed by mature trees and hedges. Not a photograph of the site or an approved design.
AI illustration, not the site

08Residential · Chelmsford City Council

Banters LaneGreat Leighs

Eight detached homes in a semi-rural setting

Permission: Full planning permission, February 2026; subject to conditions and a Section 106 obligation

Full planning permission for eight detached houses at Banters Lane, Great Leighs, with access, parking and landscaping.

Full project detail

The scheme at land adjacent to The Gables, Banters Lane, provides eight detached homes in a semi-rural Great Leighs location. Chelmsford City Council granted full planning permission on 12 February 2026 for eight dwellings, access, car parking, landscaping and associated works. The consent is subject to planning conditions and a Section 106 obligation, with requirements covering matters including materials, drainage, ecology and highway improvements.

Homes
8 detached houses
Decision
12 February 2026
Reference
23/01637/FUL
Location
Land adjacent to The Gables, Banters Lane
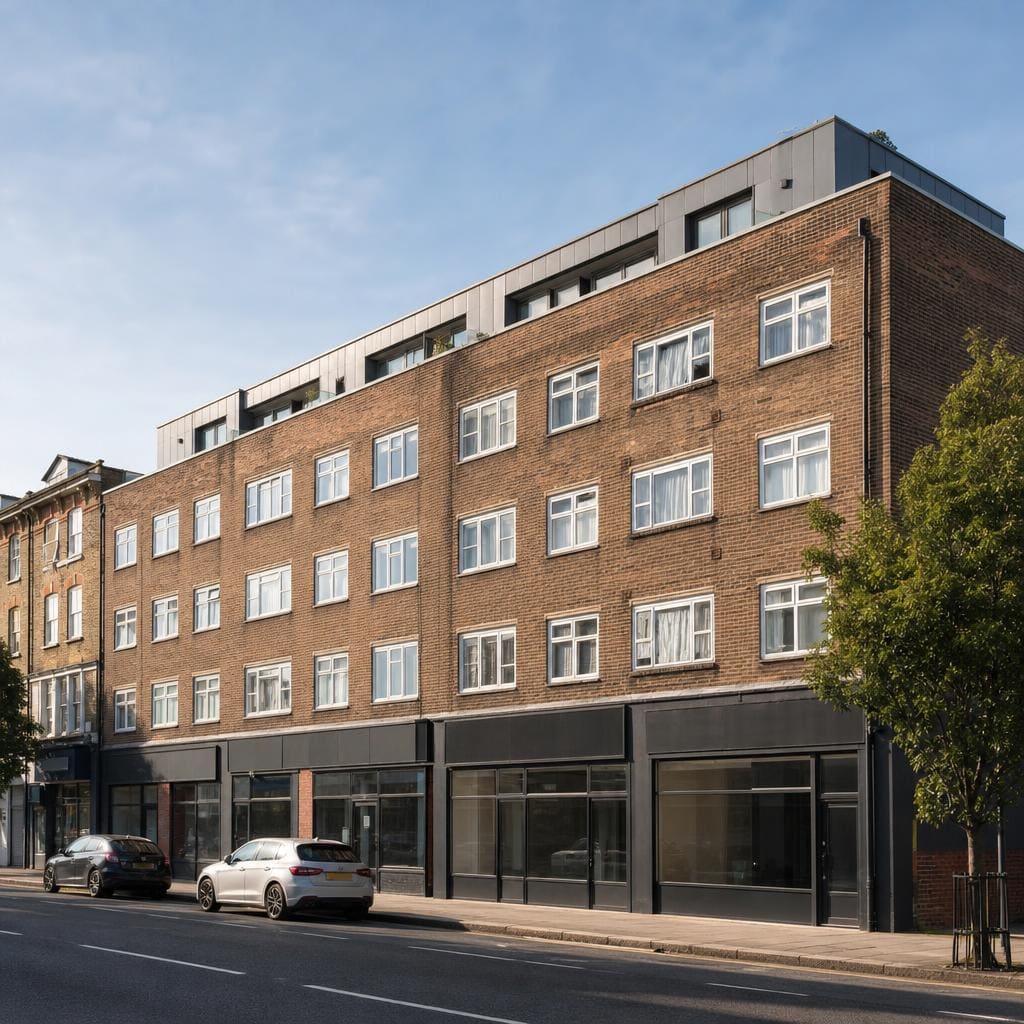
AI-generated illustration: Illustrative older London brick block with commercial premises at street level, residential flats above and a recessed rooftop extension; not the actual site. Not a photograph of the site or an approved design.
AI illustration, not the site

09Residential · Waltham Forest

Wood StreetWalthamstow

A redesigned scheme, consented at committee

Permission: Permission, Planning Committee, April 2025

After an earlier refusal, a redesigned roof-extension scheme for nine flats was approved at committee.

Full project detail

Following refusal of an earlier proposal, Landvest redesigned the scheme and secured planning permission at Waltham Forest’s Planning Committee in April 2025. The consent provides nine new flats in a roof extension above 215 to 229 Wood Street, together with a new stair and lift core, cycle and bin storage and communal amenity space.

Homes
9 flats
Decision
Committee, April 2025
Address
Above 215 to 229 Wood Street
History
Earlier proposal refused; redesigned

Our projects

Planning strategy and emerging schemes

Site assessment, Local Plan representations and pre-application work to establish the right route forward.

7 projects

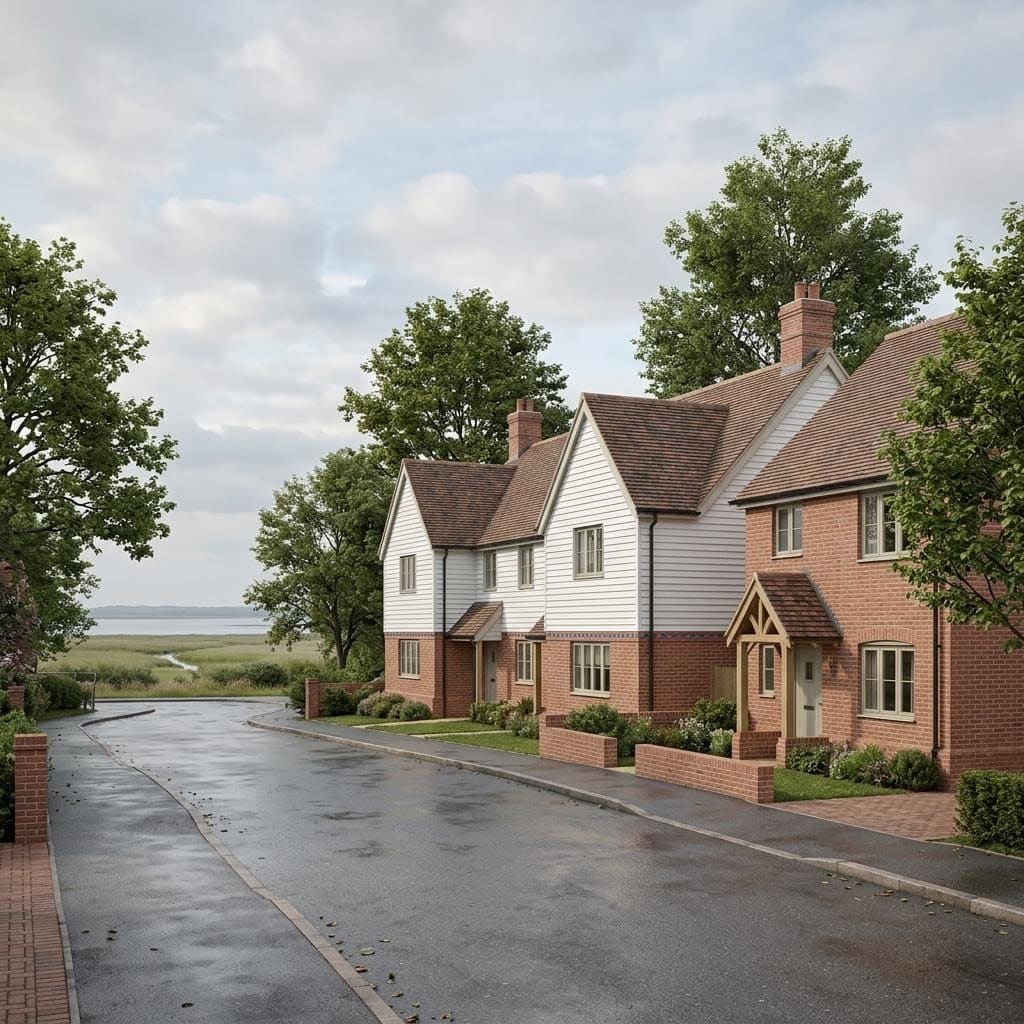
AI-generated illustration: small group of Essex vernacular homes with white weatherboarding, brick and clay tile roofs on a quiet village street. Not a photograph of the site or an approved design.
AI illustration, not the site

10Residential · Maldon

Head StreetGoldhanger

New homes for a Maldon village

Planning strategy: In planning

A full application for 25 homes off Head Street, being taken forward through the planning process.

Full project detail

Landvest has brought forward a full application for 25 new homes off Head Street, with new vehicular and pedestrian access, parking and gardens. The scheme remains in the planning process.

Homes
25
Stage
In planning
Includes
New vehicular and pedestrian access, parking, gardens
AI-generated illustration: new development of brick family homes and green open space on a village edge with retained hedgerows and woodland. Not a photograph of the site or an approved design.
AI illustration, not the site

11Residential · Broxbourne Borough Council

Goffs LaneGoffs Oak

Residential planning strategy in Broxbourne

Planning strategy: Pre-application; application in preparation

An application for around 80 to 90 homes is being prepared through pre-application discussions.

Full project detail

Landvest is preparing a planning application for approximately 80 to 90 new homes on land south of Goffs Lane, working with Broxbourne Borough Council through pre-application discussions.

Homes
c. 80 to 90
Stage
Pre-application; application in preparation
Location
Land south of Goffs Lane
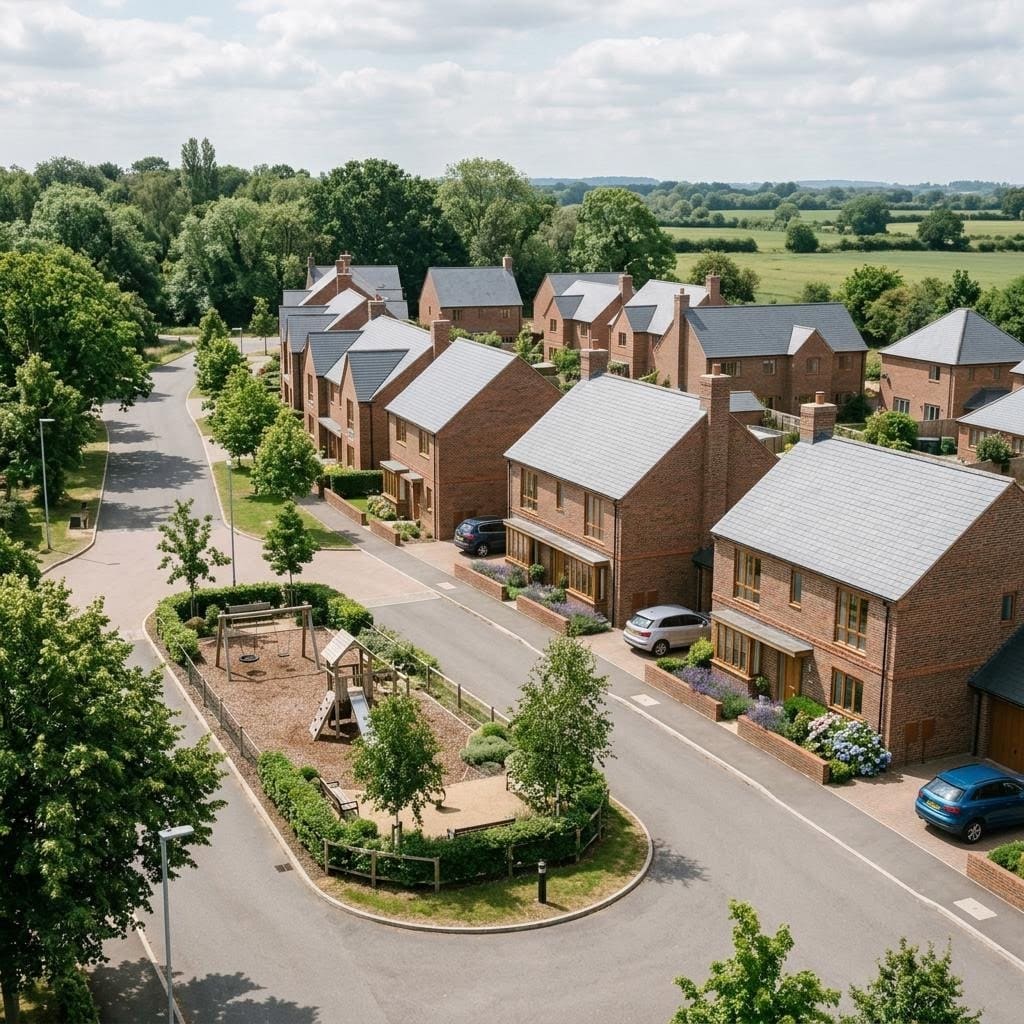
AI-generated illustration: modern development of brick family homes with tree-lined streets, front gardens and a small play area. Not a photograph of the site or an approved design.
AI illustration, not the site

12Residential · Colchester

Layer RoadColchester

Residential planning strategy

Planning strategy: Residential planning strategy with landowners

A residential scheme of around 50 homes, being taken forward with the landowners.

Full project detail

Landvest is working closely with the landowners to take land east of Layer Road forward through the planning process for a residential scheme of approximately 50 new homes.

Homes
c. 50
Location
Land east of Layer Road
Partners
Landowners
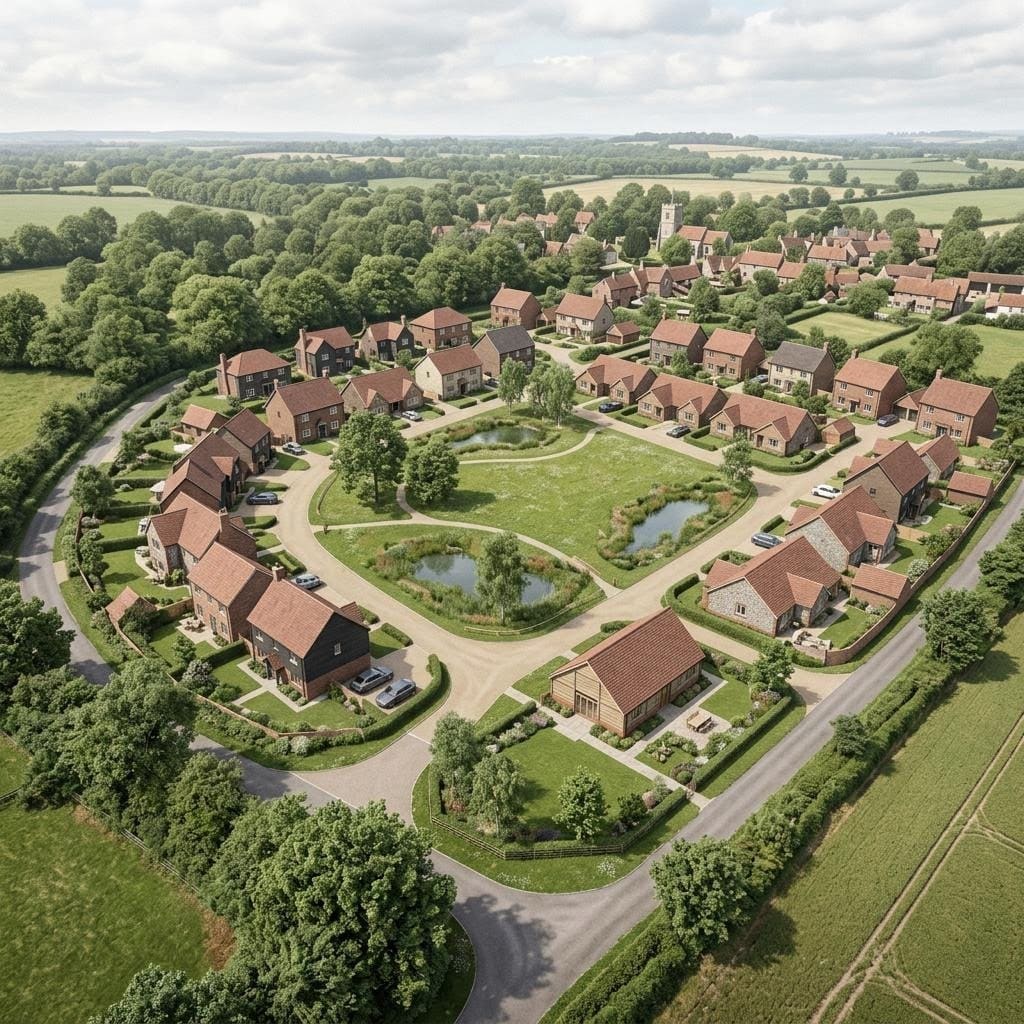
AI-generated illustration: village extension of family homes and bungalows around a village green, ponds and wildflower meadow. Not a photograph of the site or an approved design.
AI illustration, not the site

13Residential · Maldon

Colchester RoadGreat Totham

A landscape-led village extension

Planning strategy: Masterplanning and site strategy

Family homes and bungalows around a new village green, ponds and public open space, with room for a community facility.

Full project detail

Landvest is developing a planning strategy for this site for a mix of family homes and bungalows, set around a new village green, ponds and a large area of public open space for biodiversity. The masterplan also makes room for a community facility, with existing bus stops on Colchester Road close by.

Site
Land to the West of Colchester Road
Mix
Family homes and bungalows
Landscape
Village green, ponds, public open space
Community
Space for a community facility
AI-generated illustration: small group of detached homes in a landscaped setting with mature trees, hedgerows and open fields. Not a photograph of the site or an approved design.
AI illustration, not the site

14Residential · Three Rivers

Sarratt LaneLoudwater

Green Belt residential planning strategy

Planning strategy: Local Plan representations; revised scheme in preparation

Representations made to the emerging Local Plan, with a revised, smaller scheme in preparation.

Full project detail

Landvest is taking forward a residential site off Sarratt Lane in Three Rivers, with representations made to the emerging Local Plan and a revised, smaller scheme in preparation.

Context
Green Belt, Three Rivers
Plan
Representations to emerging Local Plan
Next
Revised, smaller scheme in preparation
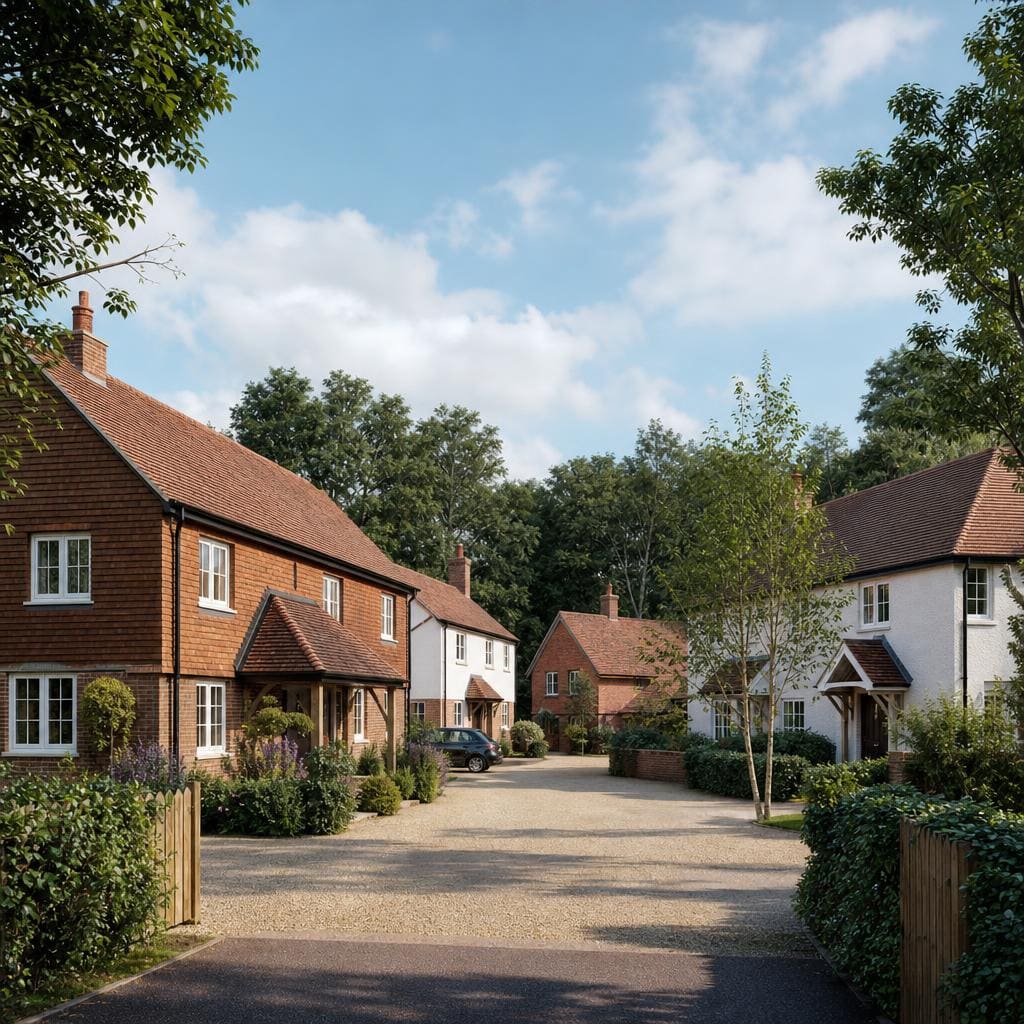
AI-generated illustration: small semi-rural close of traditional red-brick and white-render houses with tiled roofs, gardens and mature tree boundaries. Not a photograph of the site or an approved design.
AI illustration, not the site

15Residential · Chelmsford City Council

Elm Green LaneDanbury

A small, landscape-led residential scheme

Planning strategy: Pre-application; possible submission Q1 2027

A semi-rural proposal for approximately six homes, with a planning submission potentially in Q1 2027.

Full project detail

Landvest is taking forward land north of Elm Green Lane for a small residential scheme adjoining Danbury. The January 2026 pre-application proposal sets out six homes, with traditional local materials, private gardens, parking and landscaping informed by the site's trees and hedgerows. The current working proposal is for approximately six homes, with the final number and design subject to confirmation. A planning submission is potentially targeted for Q1 2027; planning permission has not been granted.

Homes
c. 6; final number to be confirmed
Location
Land north of Elm Green Lane, Danbury
Stage
Pre-application
Potential submission
Q1 2027, subject to progress
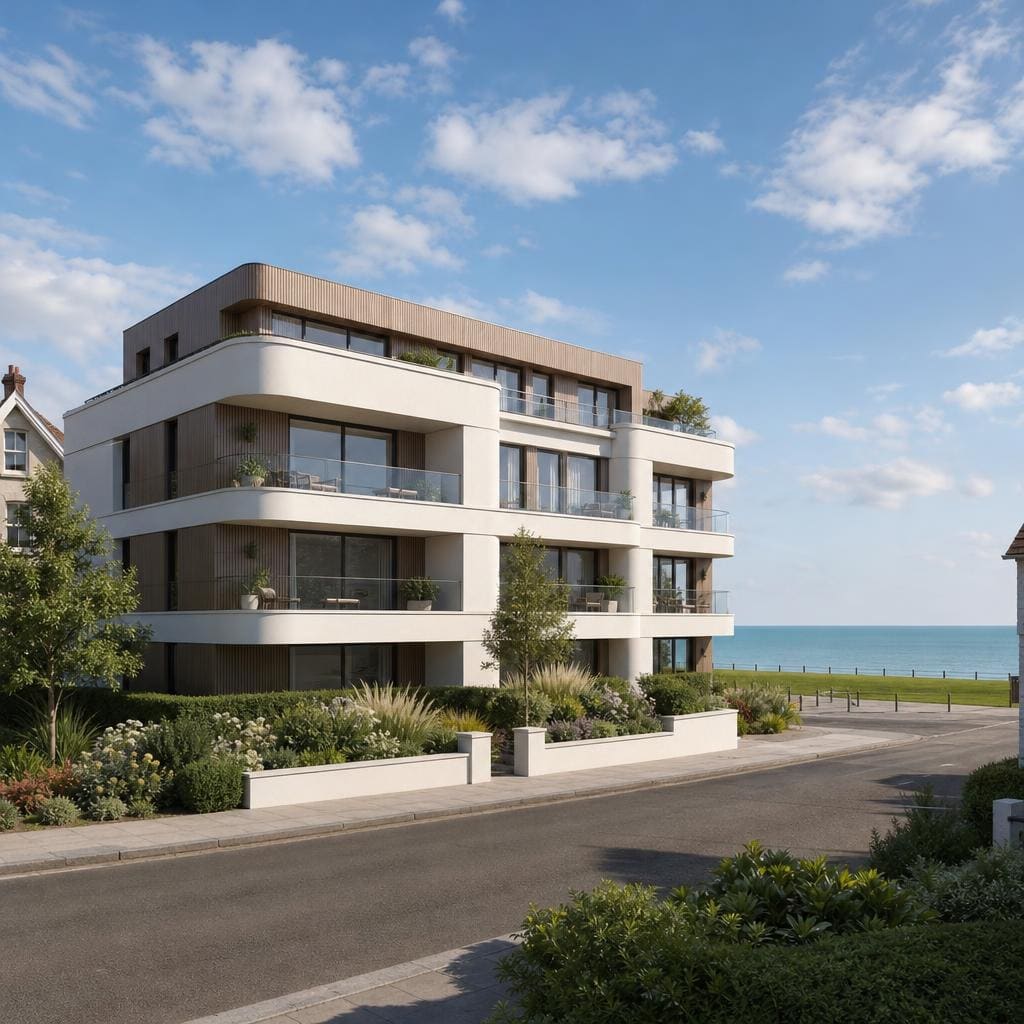
AI-generated illustration: contemporary low-rise coastal apartment building with white rendered curved balconies, a recessed upper floor and a sea view beside Frinton-style greensward. Not a photograph of the site or an approved design.
AI illustration, not the site

16Residential · Tendring District Council

Pole Barn LaneFrinton-on-Sea

Contemporary apartments with a coastal outlook

Planning strategy: Pre-application; submission intended in 2027

A modern apartment proposal overlooking Frinton's seafront, with a planning submission intended in 2027.

Full project detail

Landvest is progressing proposals for 2–4 Pole Barn Lane, close to Frinton's seafront, with a contemporary apartment scheme drawing on the area's Art Deco character. The pre-application concept proposes approximately nine apartments, with balconies, landscaped frontage and associated parking, cycle and refuse storage. The final design and apartment number remain subject to development of the proposals. A planning application is intended to be submitted in 2027; the scheme is not yet consented.

Homes
c. 9 apartments; indicative
Location
2–4 Pole Barn Lane, Frinton-on-Sea
Stage
Pre-application
Intended submission
2027, subject to progress

From strategy to delivery

Every site needs its own route forward. We bring planning expertise and the right partners together.

All project images are AI-generated illustrations based on each site’s description. They are not photographs of the sites and do not show approved designs. Consulting case studies are on the Landvest Consulting page.

A site at an early stage?

Talk to a director about planning strategy, partners and the route to consent.